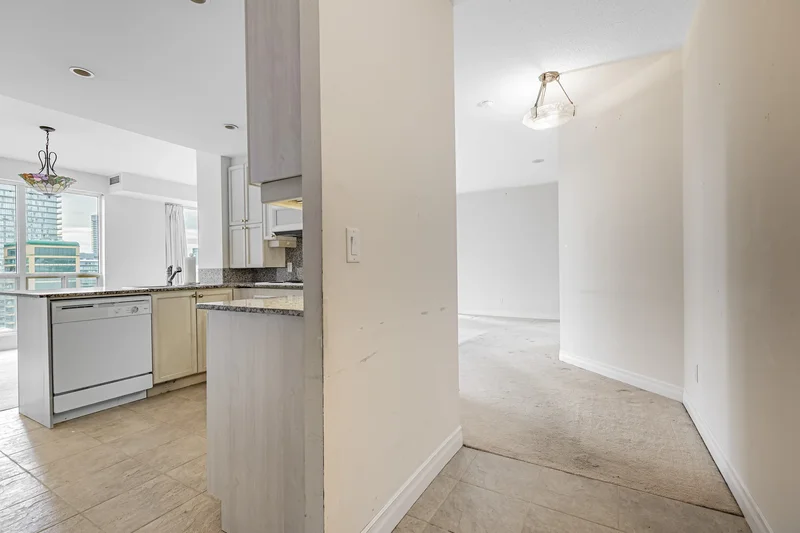
71 Chestnut Park Rd, Toronto, ON M4W 1W7, Toronto, Ontario, Canada. - Hero Image
71
Chestnut Park Rd
Toronto | Ontario

The Soul of

Country Living

View More
Menu
Mario Tolja
Mario Tolja
Presented At
$5,418,730
Bedrooms
4
Bathrooms
5
Fireplace
Office
Stone Countertops
Air Conditioning
Bar
Kitchen island
Walk In Closet
Basement
Gas Stovetop
Terrace
Garage
Garden
Balcony
71 Chestnut Park Rd, Toronto, ON M4W 1W7, Toronto, Ontario, Canada. - Photo 1
71 Chestnut Park Rd, Toronto, ON M4W 1W7, Toronto, Ontario, Canada. - Photo 2
71 Chestnut Park Rd, Toronto, ON M4W 1W7, Toronto, Ontario, Canada. - Photo 3
71 Chestnut Park Rd, Toronto, ON M4W 1W7, Toronto, Ontario, Canada. - Photo 4
71 Chestnut Park Rd, Toronto, ON M4W 1W7, Toronto, Ontario, Canada. - Photo 5
71 Chestnut Park Rd, Toronto, ON M4W 1W7, Toronto, Ontario, Canada. - Photo 6
71 Chestnut Park Rd, Toronto, ON M4W 1W7, Toronto, Ontario, Canada. - Photo 7
71 Chestnut Park Rd, Toronto, ON M4W 1W7, Toronto, Ontario, Canada. - Photo 8
71 Chestnut Park Rd, Toronto, ON M4W 1W7, Toronto, Ontario, Canada. - Photo 9
71 Chestnut Park Rd, Toronto, ON M4W 1W7, Toronto, Ontario, Canada. - Photo 10
71 Chestnut Park Rd, Toronto, ON M4W 1W7, Toronto, Ontario, Canada. - Photo 11
71 Chestnut Park Rd, Toronto, ON M4W 1W7, Toronto, Ontario, Canada. - Photo 12
71 Chestnut Park Rd, Toronto, ON M4W 1W7, Toronto, Ontario, Canada. - Photo 13
71 Chestnut Park Rd, Toronto, ON M4W 1W7, Toronto, Ontario, Canada. - Photo 14
71 Chestnut Park Rd, Toronto, ON M4W 1W7, Toronto, Ontario, Canada. - Photo 15
71 Chestnut Park Rd, Toronto, ON M4W 1W7, Toronto, Ontario, Canada. - Photo 16
71 Chestnut Park Rd, Toronto, ON M4W 1W7, Toronto, Ontario, Canada. - Photo 17
71 Chestnut Park Rd, Toronto, ON M4W 1W7, Toronto, Ontario, Canada. - Photo 18
71 Chestnut Park Rd, Toronto, ON M4W 1W7, Toronto, Ontario, Canada. - Photo 19
71 Chestnut Park Rd, Toronto, ON M4W 1W7, Toronto, Ontario, Canada. - Photo 20
71 Chestnut Park Rd, Toronto, ON M4W 1W7, Toronto, Ontario, Canada. - Photo 21
71 Chestnut Park Rd, Toronto, ON M4W 1W7, Toronto, Ontario, Canada. - Photo 22
71 Chestnut Park Rd, Toronto, ON M4W 1W7, Toronto, Ontario, Canada. - Photo 23
71 Chestnut Park Rd, Toronto, ON M4W 1W7, Toronto, Ontario, Canada. - Photo 24
71 Chestnut Park Rd, Toronto, ON M4W 1W7, Toronto, Ontario, Canada. - Photo 25
71 Chestnut Park Rd, Toronto, ON M4W 1W7, Toronto, Ontario, Canada. - Photo 26
71 Chestnut Park Rd, Toronto, ON M4W 1W7, Toronto, Ontario, Canada. - Photo 27
Thumbnail 1
Thumbnail 2
Thumbnail 3
Thumbnail 4
Thumbnail 5
Thumbnail 6
Thumbnail 7
Thumbnail 8
Thumbnail 9
Thumbnail 10
Thumbnail 11
Thumbnail 12
Thumbnail 13
Thumbnail 14
Thumbnail 15
Thumbnail 16
Thumbnail 17
Thumbnail 18
Thumbnail 19
Thumbnail 20
Thumbnail 21
Thumbnail 22
Thumbnail 23
Thumbnail 24
Thumbnail 25
Thumbnail 26
Thumbnail 27
71 Chestnut Park Rd, Toronto, ON M4W 1W7, Toronto, Ontario, Canada. , Toronto , Ontario

Georgian Style Residence

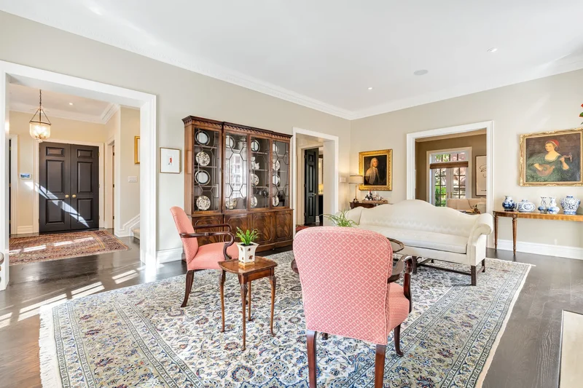
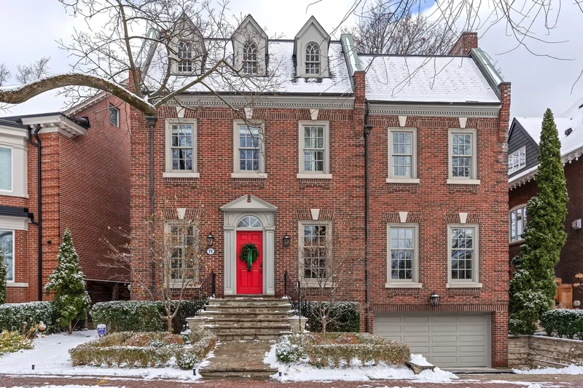
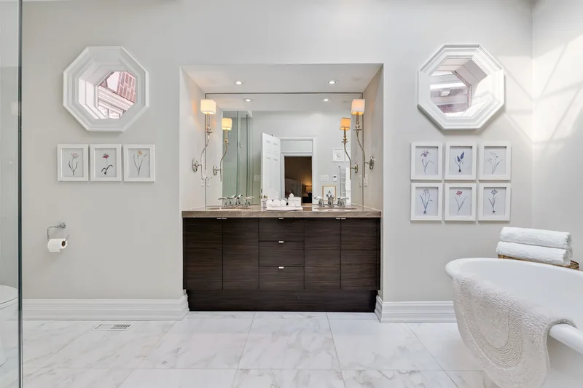
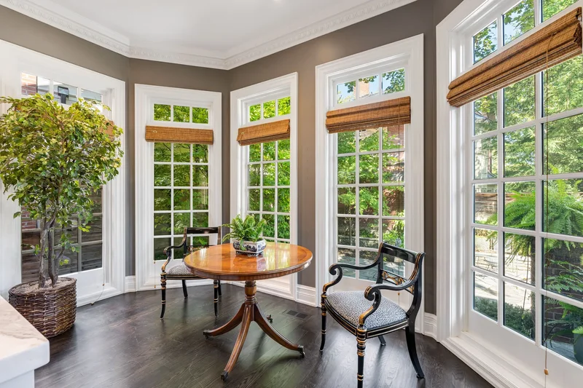
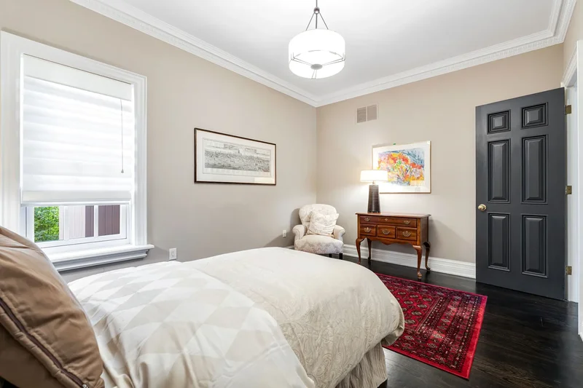
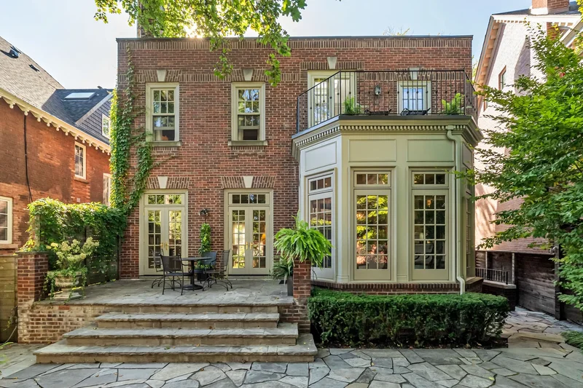
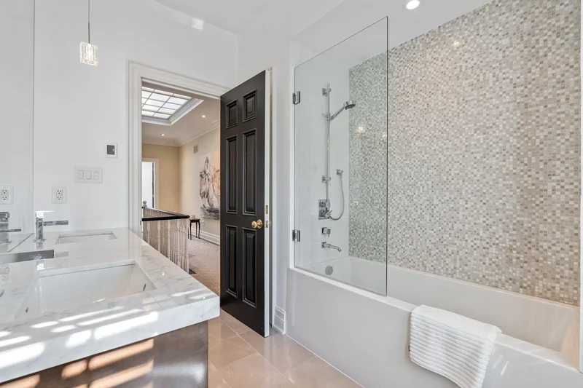
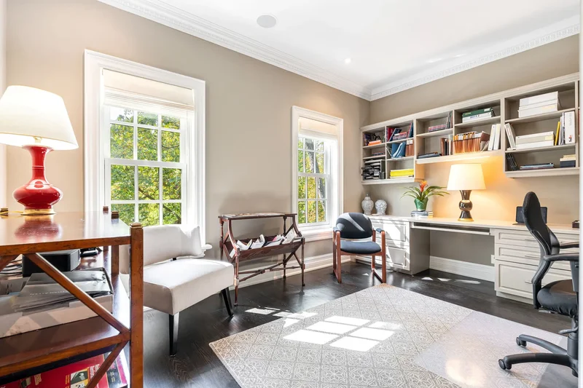
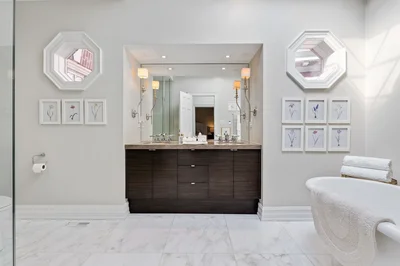
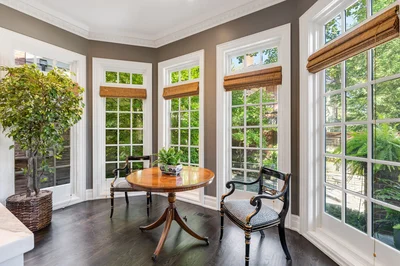
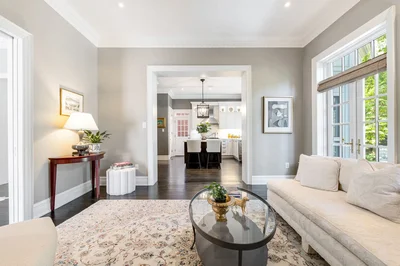
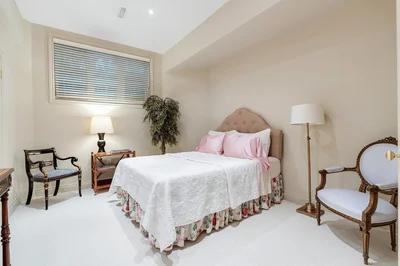
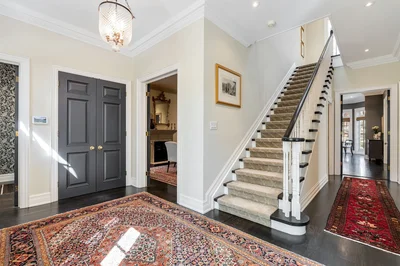
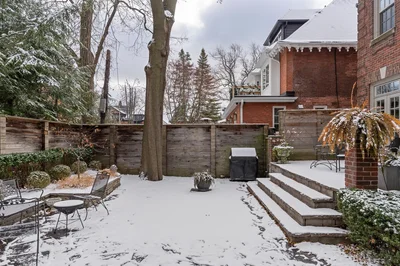
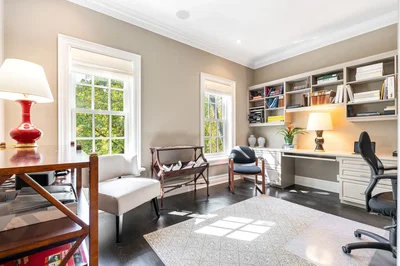
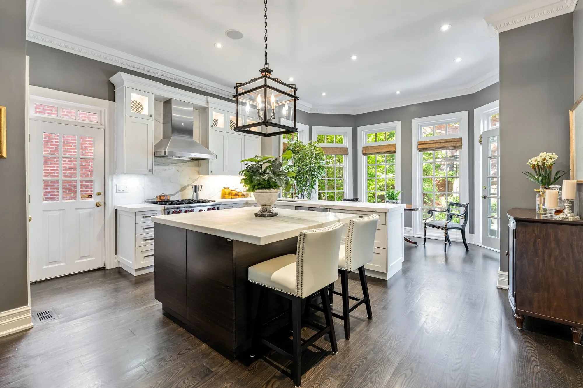
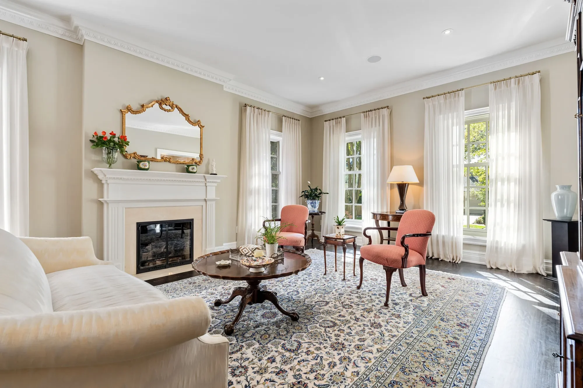
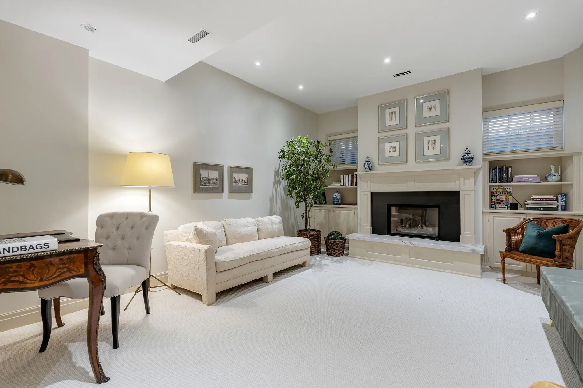
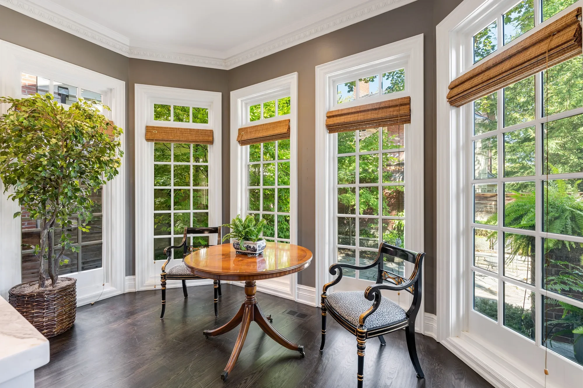
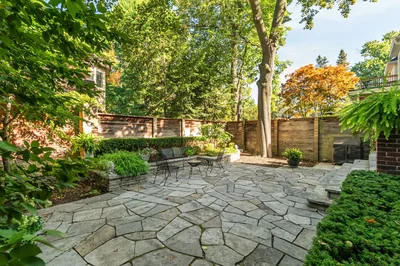
Nestled on one of Rosedale’s most esteemed streets, this Georgian-style residence by Brennan Custom Homes harmoniously integrates with the area’s historic streetscape while providing modern conveniences throughout. Elegance permeates every corner of this sophisticated home. Enter the main floor and into the gracious foyer with mahogany-stained oak hardwood flooring and a grand staircase. The formal dining room, complete with a fireplace, sets the stage for cherished family moments. A gourmet kitchen, boasting Calacatta gold countertops and premium stainless-steel appliances, flows seamlessly into the breakfast area and main floor family room. From here, step out to the low-maintenance urban garden stone patio terraces. The main level also features a refined double living room with a gas fireplace, a powder room with stylish fixtures. This is an exceptional residence for entertaining. Ascend to the second floor where four bedrooms await, including a primary bedroom suite that exudes comfort. This retreat includes a walk-in closet with professional organizers and a five-piece ensuite spa-like bathroom featuring heated marble floors, a freestanding soaker tub, and a walk-in shower. Three additional bedrooms, one with its own ensuite, an additional main 5-piece bathroom, provide ample space for family or guests. One of these bedrooms has been outfitted with custom built-ins and is presently used as a dream home office. The fully finished lower level, with its tall ceilings, expands the living space considerably. It features a recreation/media room with a gas fireplace and built-in cabinetry, an extra bedroom, and a three-piece bathroom. Direct access to the oversized double car garage adds to the practicality of this exceptional property. Throughout the home, attention to detail is evident in features such as crown mouldings, perfect architectural balance, and top drawer finishes. This Chestnut Park gold standard address presents a remarkable opportunity to acquire a distinguished residence, just blocks to Yonge Street. Enjoy the walkability to vibrant boutiques, cafes, superb restaurants, three racquets clubs and the subway. Close to Ramsden Park and off-leash dog area. Yorkville’s global boutiques, cinemas and restaurants are within easy reach.

Gallery

3D Street View Tour

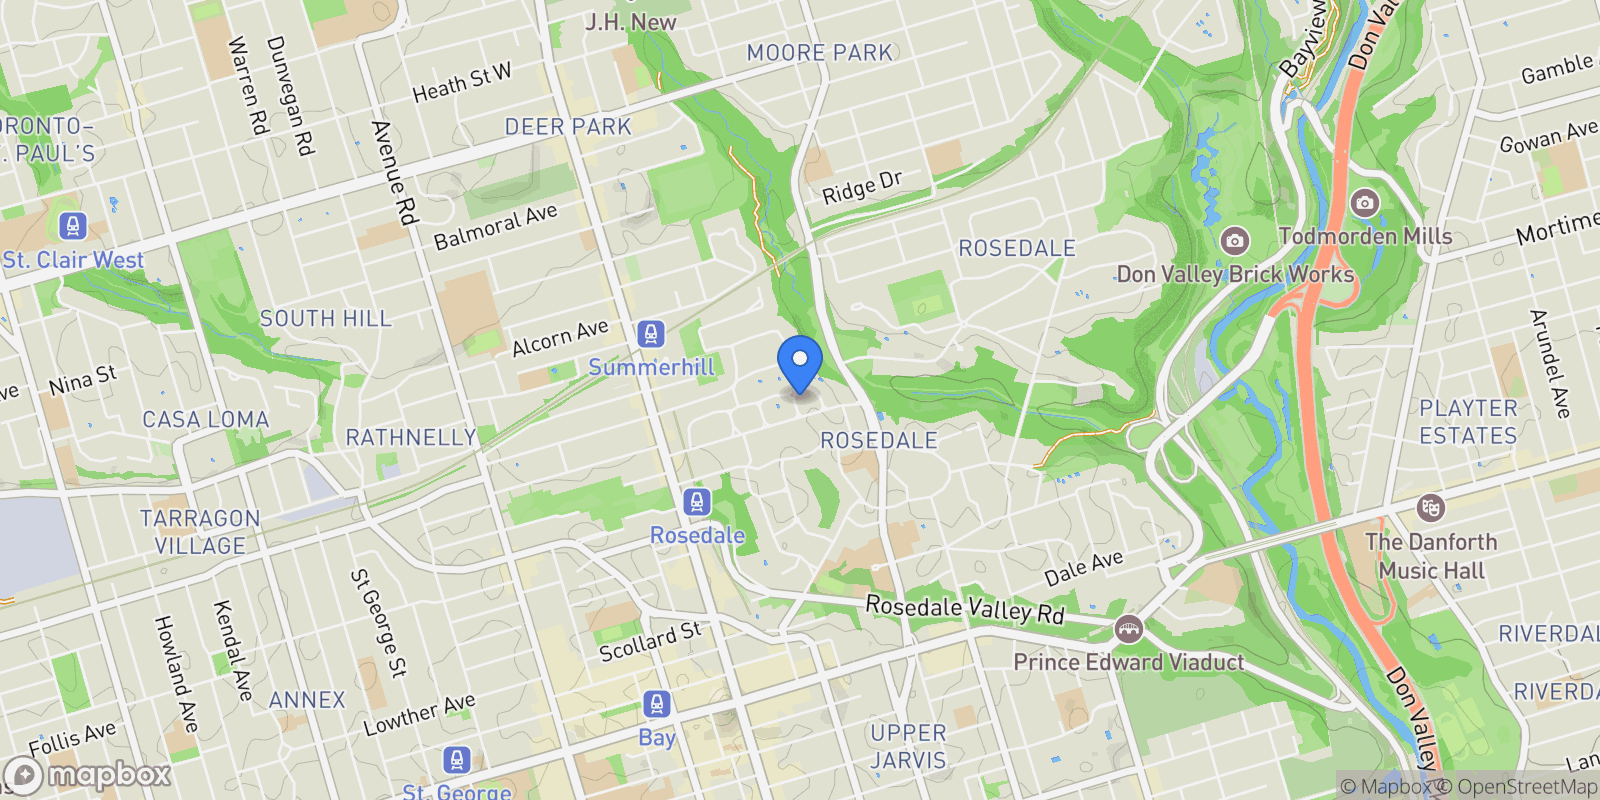
Map showing 71 Chestnut Park Rd, Toronto, ON M4W 1W7, Toronto, Ontario, Canada.

Property Location

71 Chestnut Park Rd, Toronto, ON M4W 1W7, Toronto, Ontario, Canada., Toronto Ontario

Local Weather & Climate

Toronto, Ontario

Current Conditions Updated recently
34 °F
Light snow
Feels Like 23°F
Humidity 93%
Wind 18 mph
Visibility 6.2 mi
Sunrise 11:33 AM
Sunset 11:20 PM
5-Day Forecast
Fri 13 Mar
Rain
High 35°
Low 35°
Sat 14 Mar
Clouds
High 35°
Low 27°
Sun 15 Mar
Clouds
High 36°
Low 29°
Mon 16 Mar
Clouds
High 51°
Low 36°
Tue 17 Mar
Snow
High 34°
Low 20°
Data from OpenWeatherMap

Walkability & Transit Scores

How easy is it to get around Toronto?

Walkability and transit scores for this address come from the EPA National Walkability Index.

Mortgage Calculator

Estimate your monthly payments for this property

C$
%
C$100,000
%
Estimated Monthly Payment $3,160
Monthly Payment Breakdown
Principal & Interest $2,528
Loan Amount $400,000
Total Interest $337,621
Total Cost $737,621

Ready to explore financing?

Connect with trusted mortgage partners

Important Information
  • This calculator is for illustrative purposes only and does not constitute a loan offer, pre-approval, or commitment to lend.
  • Monthly payment estimates do not include property taxes, homeowner's insurance, HOA fees, or other applicable costs which may significantly increase your actual payment.
  • Interest rates shown are for demonstration only. Actual rates depend on your credit score, down payment, loan type, property location, and current market conditions.
  • This tool provides estimates only. Consult with a licensed mortgage professional for accurate quotes and personalized advice.

Market Opinion

Our perspective on current market conditions in Toronto. For informational purposes only — always consult a licensed real estate professional before making decisions.

Market Analysis
International luxury real estate typically appreciates steadily over time.
65
Buyer Score
Estimated regional appreciation: 4% annually
Ultra-luxury properties tend to be more resilient during market downturns

Future Value & Wealth Building

Starting investment: $541,873,000 20% down ($108,374,600)

Investment Perspective
$ $ $
$1 → $1.36
Every dollar invested today could become $1.36 in 10 years
$100 → 136 $1,000 → $1,362
+$46,563
$46,563/day
Your home may appreciate while you sleep
$326,837/week $1,416,292/mo $16,995,503/yr
$100K Investment Comparison (10 Years)
Real Estate (Leveraged)
$281K
S&P 500 Index
$259K
High-Yield Savings
$155K
Real estate leverage: potential 8% advantage over stocks
RENT 💸 -$298.2M
vs
OWN 📈 +$423.0M
$423.0M Potential Equity
vs $298.2M lost to rent over 10 years
$108.4M Down Payment Growth
3.9x
10yr
$423.0M
8.1x
20yr
$875.7M
12.6x
30yr
$1,368.6M
Wealth Comparison
×3,258
Equivalent to 3,258 average US homes
top 5%
US household wealth ranking
Median: $193K Yours: $1,368.6M
Time to Double Your Investment (accounting for market cycles)
42.4
years
Conservative
1.65% effective/yr
15.3
years
Optimistic
4.62% effective/yr
Projected Home Values (adjusted for market cycles)
10 Years
Conservative $638.2M +18%
Market $737.9M +36%
Optimistic $851.5M +57%
$423.0M est. equity
20 Years
Conservative $751.5M +39%
Market $1,004.9M +85%
Optimistic $1,338.2M +147%
$875.7M est. equity
30 Years
Conservative $885.1M +63%
Market $1,368.6M +153%
Optimistic $2,103.0M +288%
$1,368.6M est. equity

These projections are estimates only and actual results may vary. Past performance does not guarantee future results.

Data from World Bank and regional real estate market research | Estimates based on historical appreciation trends

Frequently Asked Questions

Common questions about this property

This house at 71 Chestnut Park Rd, Toronto, ON M4W 1W7, Toronto, Ontario, Canada features 4 bedrooms.
This property is listed at $541,873,000.
Based on current market indicators, Toronto shows an active market. The market opportunity score is 65 out of 100, reflecting factors like price trends, inventory levels, and days on market.
This is a house located in Toronto, Ontario. The property is situated in an established neighborhood with convenient access to local amenities and services.
Mario Tolja

Mario Tolja

Sotheby's International Realty Canada

View Full Profile
Paul Maranger

Paul Maranger

Sotheby's International Realty Canada

View Full Profile

Schedule a Tour

Get in touch with our listing agents

SunMonTueWedThuFriSat

More Listings

Explore more properties

Official Real Estate Games

Have fun discovering more properties while playing our real estate games — win prizes for ranking high!

$
$
$
$
$
$
$
WIN CREDITS
Up Your Real Estate Skills FOR FREE

Loading listings...